854 Walnut St B
854 Walnut St B
854 Walnut St B
854 Walnut St B
854 Walnut St B
854 Walnut St B
854 Walnut St B
854 Walnut St B
854 Walnut St B
854 Walnut St B
854 Walnut St B
854 Walnut St B
854 Walnut St B
854 Walnut St B
854 Walnut St B
854 Walnut St B
854 Walnut St B
854 Walnut St B
854 Walnut St B
854 Walnut St B
854 Walnut St B
854 Walnut St B
854 Walnut St B
854 Walnut St B
854 Walnut St B
854 Walnut St B
SEE ALL PHOTOS
854 Walnut St B
854 Walnut St B
854 Walnut St B
854 Walnut St B
854 Walnut St B
854 Walnut St B
854 Walnut St B
854 Walnut St B
854 Walnut St B
854 Walnut St B
854 Walnut St B
854 Walnut St B
854 Walnut St B
854 Walnut St B
854 Walnut St B
854 Walnut St B
854 Walnut St B
854 Walnut St B
854 Walnut St B
854 Walnut St B
854 Walnut St B
854 Walnut St B
854 Walnut St B
854 Walnut St B
854 Walnut St B
854 Walnut St B
Courtesy of Live West Realty, Mary Herre Listing Contact: 3039907282 
Sold

854 Walnut St B

854 Walnut St B, Boulder, CO 80302

$640,000
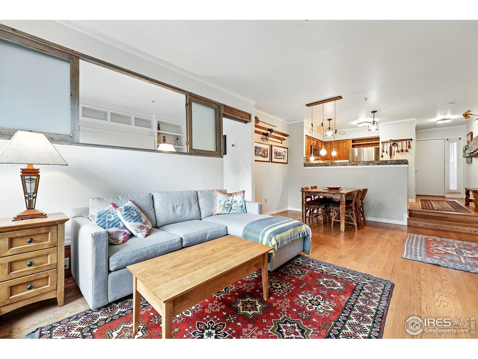
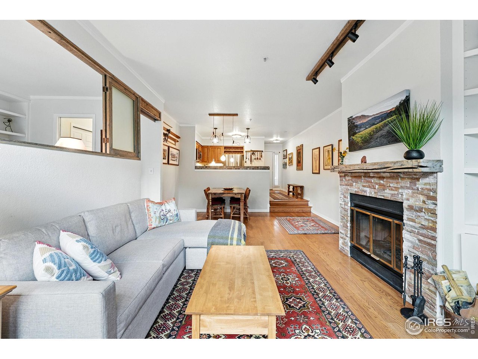
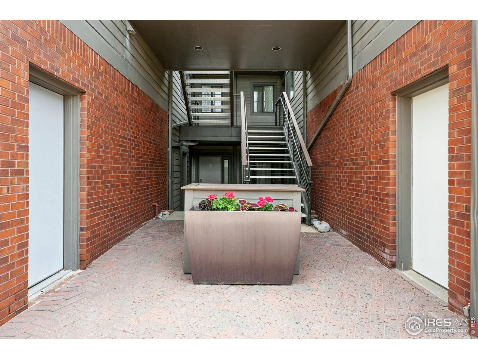
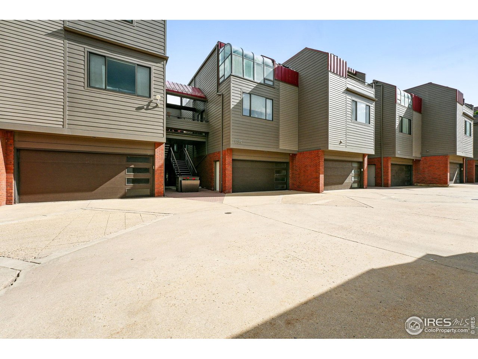
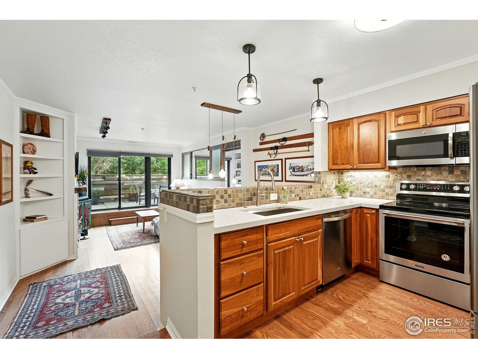
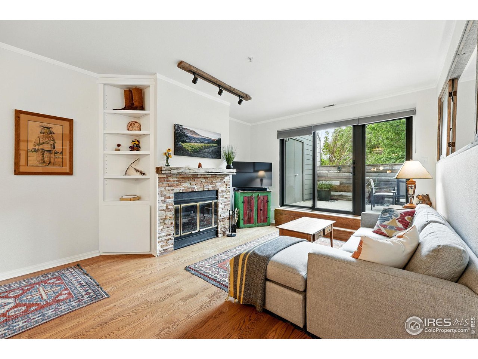
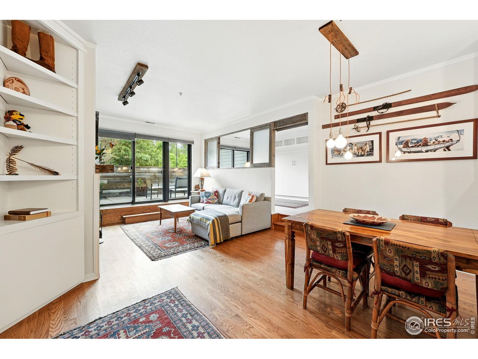
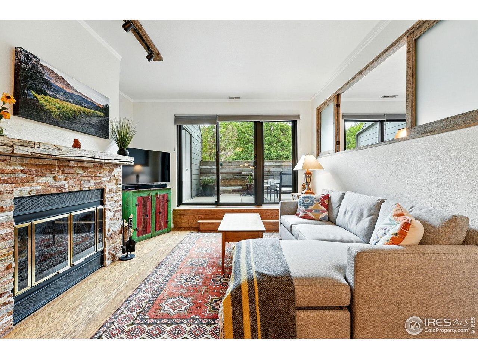
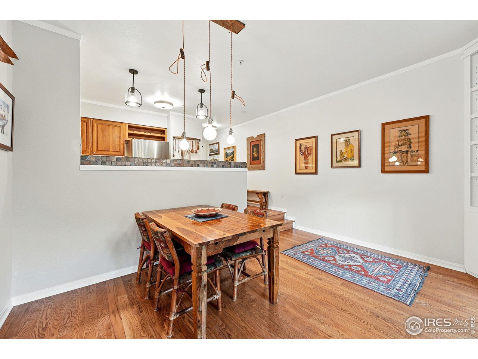
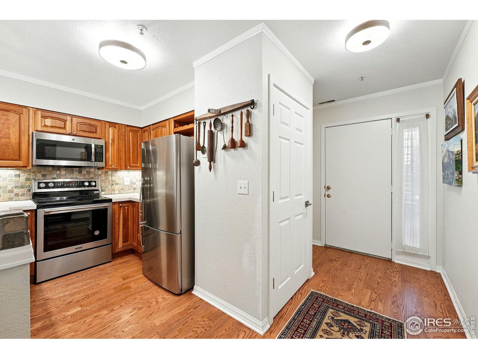
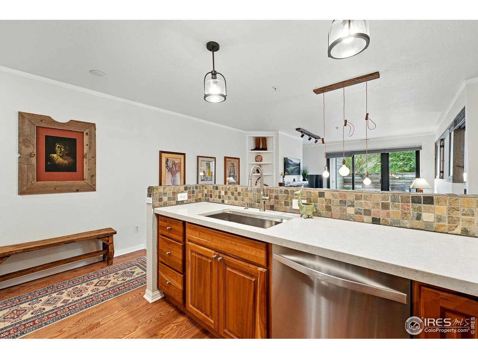

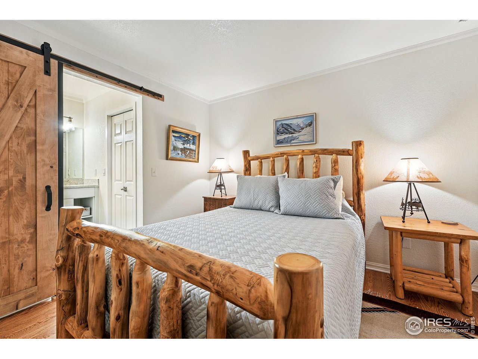
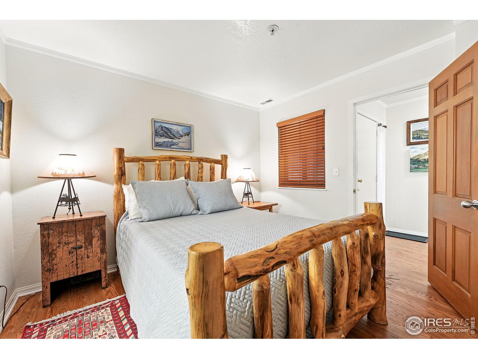
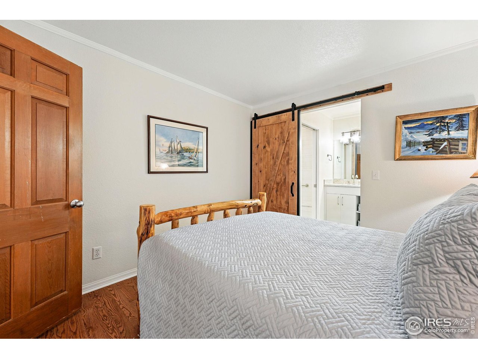
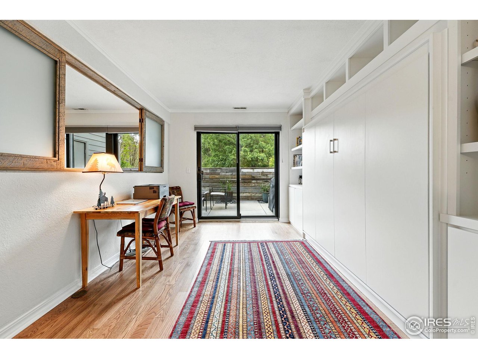
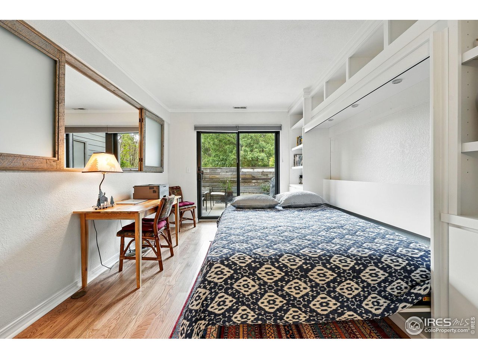
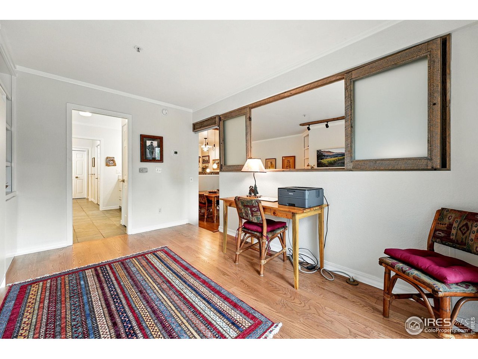

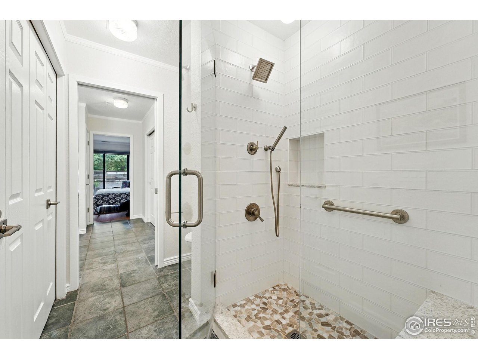

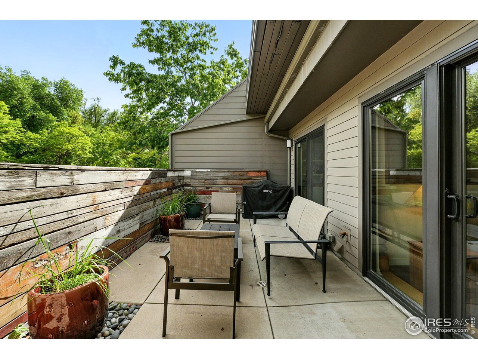

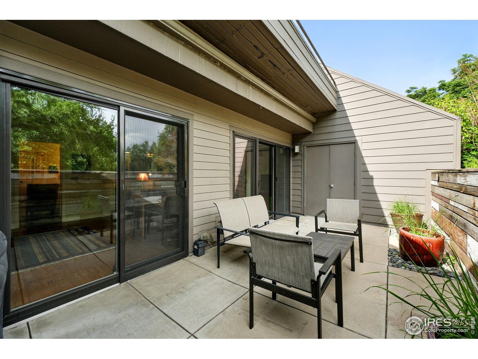
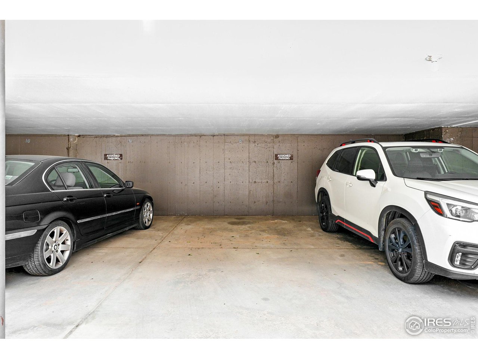
This completely remodeled 1 bedroom + den/bedroom condo offers exceptional value and versatility in one of Boulder's most coveted locations. Inside, you'll find high-end finishes throughout, custom cabinetry, and two thoughtfully designed closets, offering abundant storage.The versatile den functions like a second bedroom, complete with a custom Murphy bed and privacy shutters perfect for guests, remote work, or quiet retreats.Enjoy the ultimate lock-and-leave lifestyle with winter mountain views and summer access to an outdoor wonderland. There is a dedicated carport and two additional storage closets. Whether you're heading to the trails, commuting, or simply enjoying a night out, you'll love being just a short stroll to everything Pearl Street and downtown Boulder has to offer.With standout upgrades and flexible living space, this unit rises above the competition. Come see what makes it special!

2
beds

2
baths

959 Sq.Ft. LIVING AREA

Daphne Queen

Daphne Queen

Features & Amenities

Interior

  • total bedrooms2
  • Total bathrooms2
  • full bathroom1
  • half bathroom1
  • Flooring Wood
  • Fireplace One
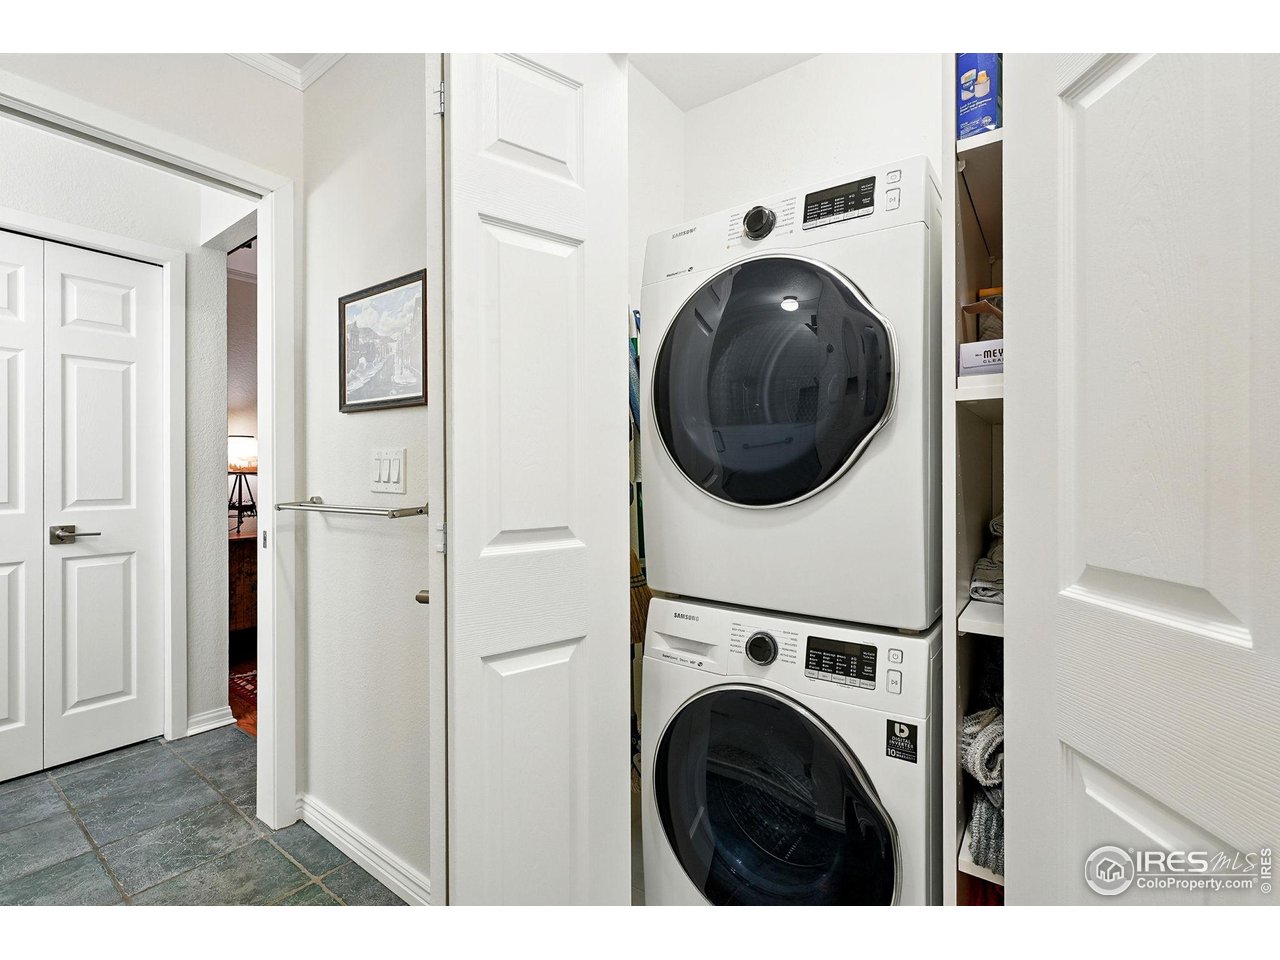
  • APPLIANCES Electric Range, Dishwasher, Refrigerator, Washer, Dryer, Microwave, Disposal, Fire Alarm
  • other interior Features Separate Dining Room, Open Floorplan, Walk-In Closet(s), Washer/Dryer Hookup, High Ceilings, Split Bedroom Plan

Area & Lot

  • Status Sold
  • Living Area959 Sq.Ft.
  • MLS® ID1036712
  • TypeResidential
  • YEAR BUILT1984
  • Architecture StylesContemporary
  • View DescriptionHills
  • Elementary SchoolWhittier
  • Middle SchoolCasey
  • High SchoolBoulder
  • School DistrictBoulder Valley Dist RE2

Exterior

  • STORIES1
  • Garage Space1.0
  • water SourceCity
  • utilitiesNatural Gas Available, Electricity Available, Cable Available, Individual Meter-Electric, Satellite Avail, High Speed Avail, Underground Utilities
  • roofMetal
  • lot featuresLevel, Paved, Curbs, Gutters, Sidewalks, Street Light
  • HEAT TYPEForced Air
  • AIR CONDITIONINGCentral Air
  • sewerPublic Sewer
  • Disability FeaturesLevel Lot, Level Drive, Main Floor Bath, Main Level Bedroom, Stall Shower, Main Level Laundry

Financial

  • Sales Price$640,000
  • Real Estate Tax $3,617/yr
  • HOA $925/mo
  • Zoning RES

Work with James

Let 8z handle all of your home buying and selling needs. I provide clarity, control and confidence throughout the real estate process and with you every step of the way.

Follow Us