9177 E 4th Pl
9177 E 4th Pl
9177 E 4th Pl
9177 E 4th Pl
9177 E 4th Pl
9177 E 4th Pl
9177 E 4th Pl
9177 E 4th Pl
9177 E 4th Pl
9177 E 4th Pl
9177 E 4th Pl
9177 E 4th Pl
9177 E 4th Pl
9177 E 4th Pl
9177 E 4th Pl
9177 E 4th Pl
9177 E 4th Pl
9177 E 4th Pl
9177 E 4th Pl
9177 E 4th Pl
9177 E 4th Pl
9177 E 4th Pl
9177 E 4th Pl
9177 E 4th Pl
9177 E 4th Pl
9177 E 4th Pl
9177 E 4th Pl
9177 E 4th Pl
9177 E 4th Pl
9177 E 4th Pl
9177 E 4th Pl
9177 E 4th Pl
9177 E 4th Pl
9177 E 4th Pl
9177 E 4th Pl
9177 E 4th Pl
9177 E 4th Pl
9177 E 4th Pl
9177 E 4th Pl
9177 E 4th Pl
9177 E 4th Pl
9177 E 4th Pl
9177 E 4th Pl
9177 E 4th Pl
9177 E 4th Pl
9177 E 4th Pl
9177 E 4th Pl
9177 E 4th Pl
9177 E 4th Pl
9177 E 4th Pl
SEE ALL PHOTOS
9177 E 4th Pl
9177 E 4th Pl
9177 E 4th Pl
9177 E 4th Pl
9177 E 4th Pl
9177 E 4th Pl
9177 E 4th Pl
9177 E 4th Pl
9177 E 4th Pl
9177 E 4th Pl
9177 E 4th Pl
9177 E 4th Pl
9177 E 4th Pl
9177 E 4th Pl
9177 E 4th Pl
9177 E 4th Pl
9177 E 4th Pl
9177 E 4th Pl
9177 E 4th Pl
9177 E 4th Pl
9177 E 4th Pl
9177 E 4th Pl
9177 E 4th Pl
9177 E 4th Pl
9177 E 4th Pl
9177 E 4th Pl
9177 E 4th Pl
9177 E 4th Pl
9177 E 4th Pl
9177 E 4th Pl
9177 E 4th Pl
9177 E 4th Pl
9177 E 4th Pl
9177 E 4th Pl
9177 E 4th Pl
9177 E 4th Pl
9177 E 4th Pl
9177 E 4th Pl
9177 E 4th Pl
9177 E 4th Pl
9177 E 4th Pl
9177 E 4th Pl
9177 E 4th Pl
9177 E 4th Pl
9177 E 4th Pl
9177 E 4th Pl
9177 E 4th Pl
9177 E 4th Pl
9177 E 4th Pl
9177 E 4th Pl
Courtesy of 8z Real Estate, James Unger Listing Contact: [email protected],303-803-6304 
Sold

9177 E 4th Pl

9177 E 4th Pl, Denver, CO 80230

$1,245,000
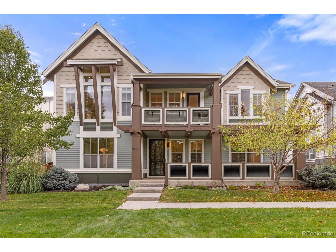
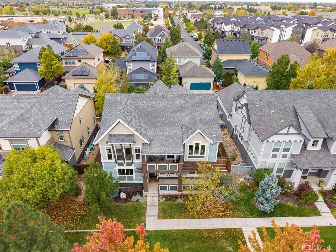
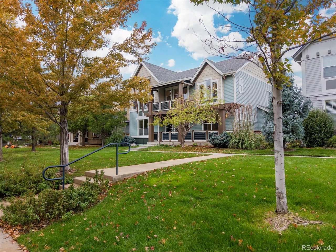
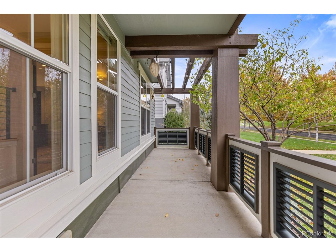
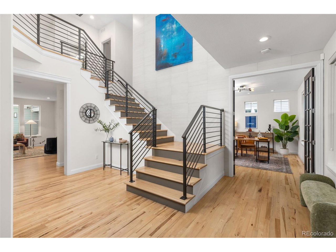
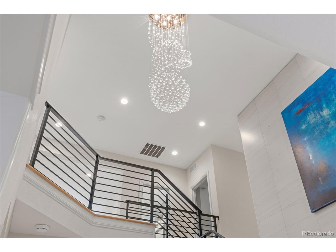
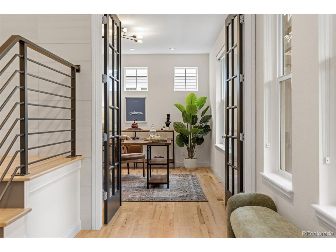
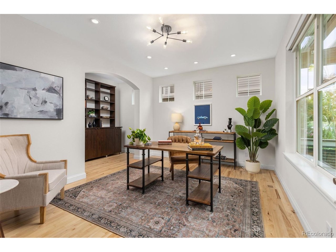
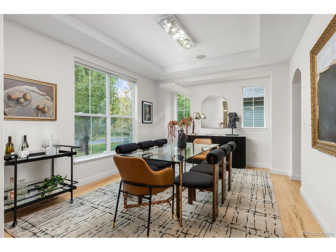
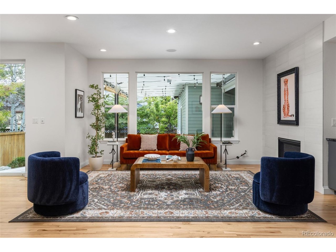
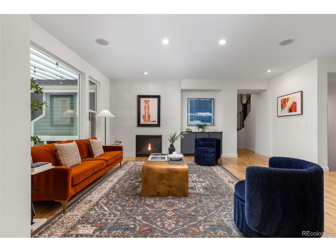
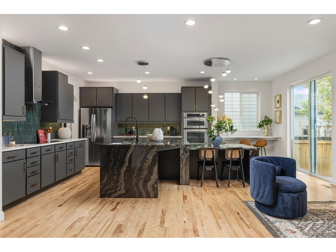
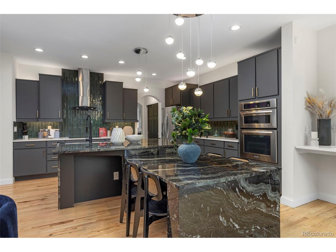
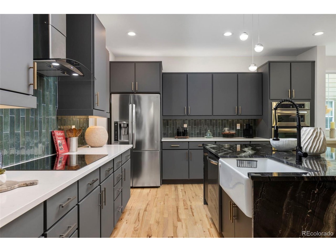
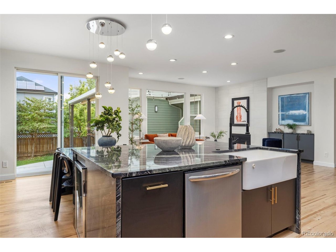
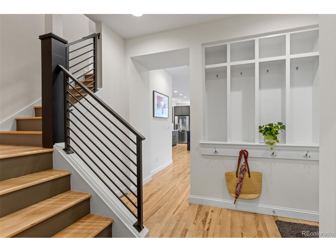
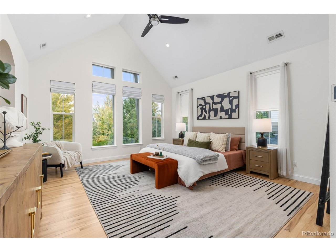
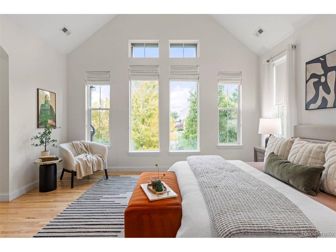
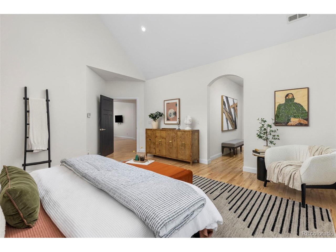
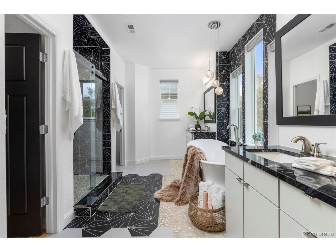
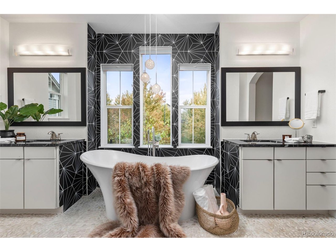
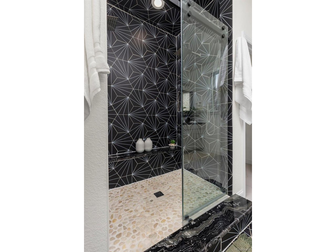
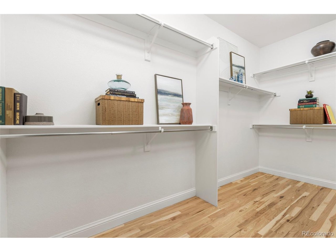
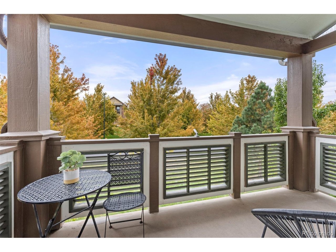
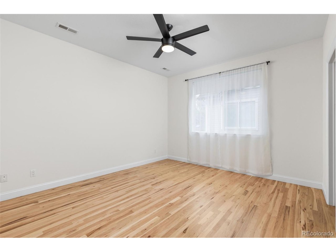
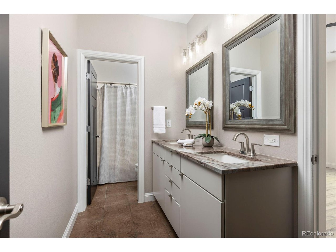
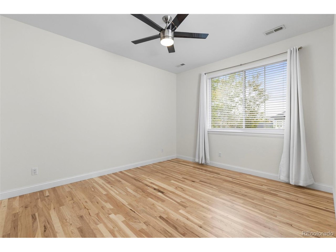
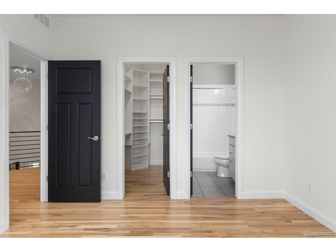
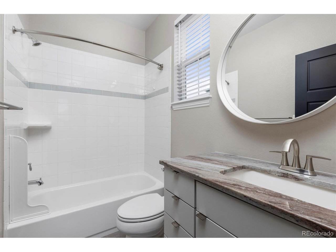
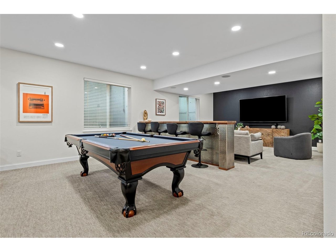
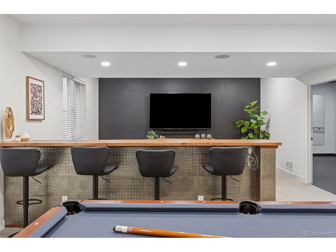
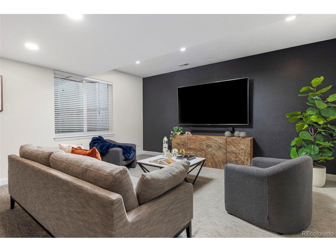
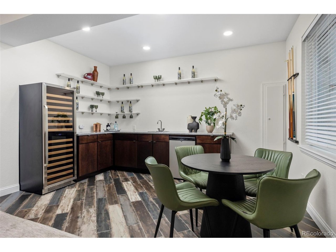
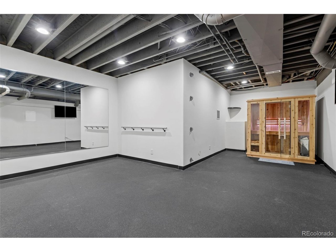
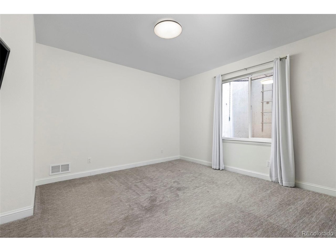
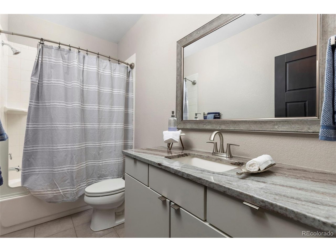
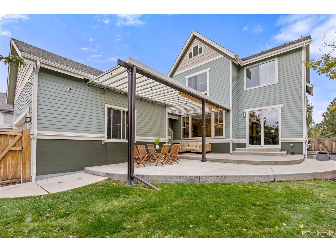
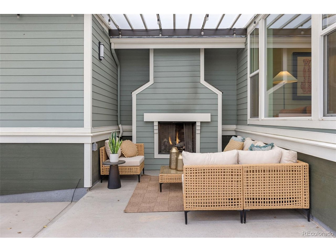
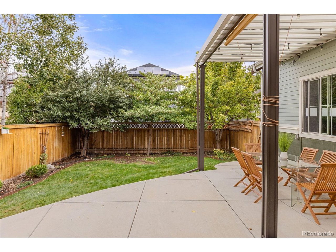
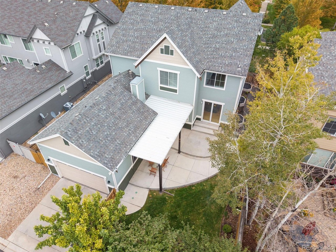
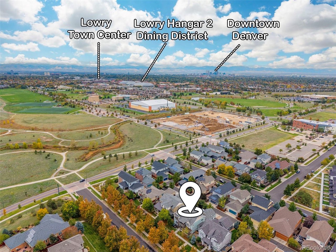
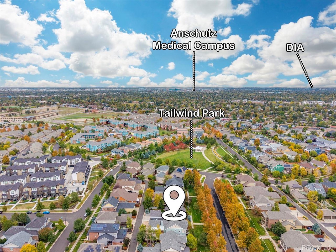
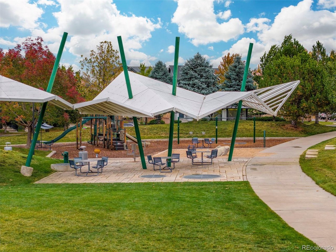
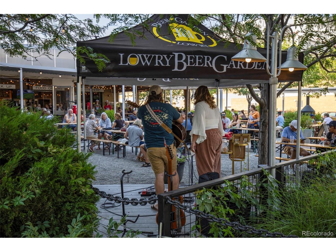
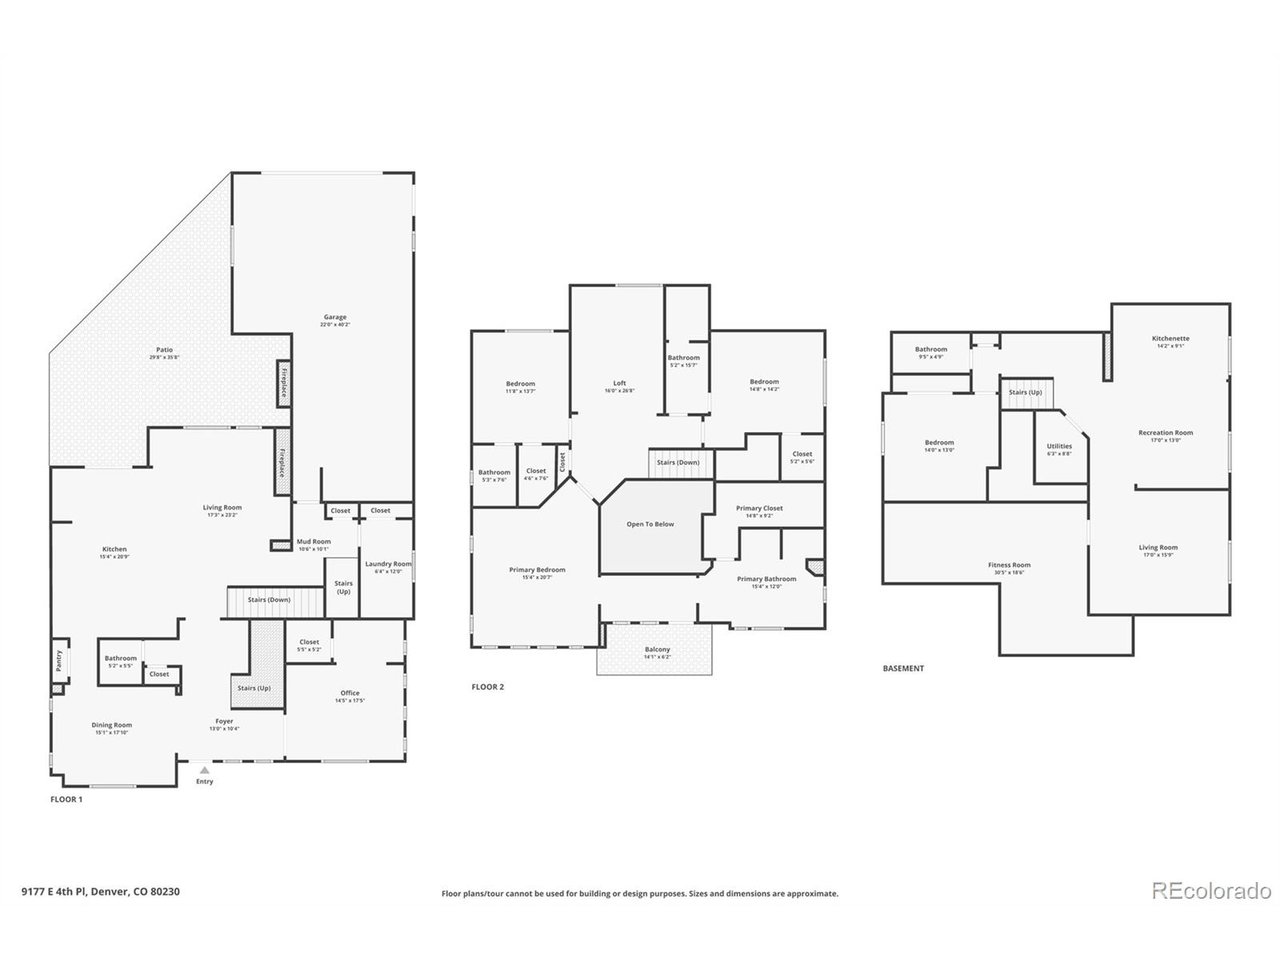
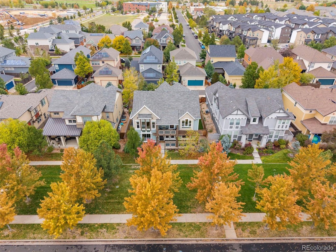
This extraordinary Lowry residence blends architectural sophistication with an effortless sense of livability. The moment you enter, a dramatic two-story foyer and chandelier command attention above a graceful converging staircase where hardwoods and custom railings create a striking interplay of warmth and modern artistry. An executive office offers a quiet retreat while an elegant formal dining room connects to the kitchen through a butler's pantry. At the heart of the home, a reimagined kitchen celebrates both form and function. Custom cabinetry, quartz countertops, and designer tile create a refined aesthetic, while an expansive statement island flows into an integrated breakfast table. Just beyond, a generous family room anchored by an inviting fireplace offers the perfect setting for intimate evenings or lively gatherings. Upstairs in the primary suite, soaring vaulted ceilings and oversized windows invite sunlight to wash across the room, creating an atmosphere of openness and tranquility. A private terrace extends the retreat outdoors, while a beautifully appointed five-piece bath evokes the indulgence of a boutique spa. Generously proportioned secondary bedrooms feature dedicated baths and walk-in closets. The finished lower level reveals a dimension dedicated to entertainment, wellness, and relaxation. A sophisticated wet bar with beverage coolers and a theater-inspired media lounge with surround sound sets the stage for effortless entertaining. A fitness studio with a steam sauna brings the luxury of a wellness retreat home. Outside the experience continues. A beautifully designed stepped terrace with gas fireplace beneath a translucent, sunlight filtering roof, invites leisurely mornings and evenings spent outdoors. Moments to parks, trails, Lowry's entertainment scene, downtown Denver, DIA and Anschutz. More than an exceptional home, this is a place where architecture enhances everyday living-and where the everyday feels extraordinary.

4
beds

5
baths

4,662 Sq.Ft. LIVING AREA

6,534 Sq.Ft. lot

James Unger

James Unger

Features & Amenities

Interior

  • total bedrooms4
  • Total bathrooms5
  • full bathrooms4
  • Fireplace Two or More, Living Room
  • APPLIANCES Self Cleaning Oven, Dishwasher, Refrigerator, Bar Fridge, Washer, Dryer, Microwave, Disposal
  • other interior Features Eat-in Kitchen, Cathedral Ceiling(s), Open Floorplan, Pantry, Walk-In Closet(s), Wet Bar, Kitchen Island, Central Vacuum

Area & Lot

  • Status Sold
  • Date Sold November 19, 2026
  • Living Area4,662 Sq.Ft.
  • Lot Area6,534 Sq.Ft.
  • MLS® ID2791021
  • TypeResidential
  • YEAR BUILT2010
  • NeighborhoodDenver
  • Architecture StylesContemporary
  • Elementary SchoolLowry
  • Middle SchoolHill
  • High SchoolGeorge Washington
  • School DistrictDenver District 1

Exterior

  • STORIES2
  • Garage Space3.0
  • water SourcePublic
  • utilitiesNatural Gas Available, Electricity Available
  • roofComposition
  • lot featuresLevel, Paved
  • parkingAttached
  • HEAT TYPEForced Air
  • AIR CONDITIONINGCentral Air, Ceiling Fan(s)
  • sewerPublic Sewer
  • Disability FeaturesLevel Lot
  • other exterior FeaturesSprinkler System, Balcony, Oversized Garage

Financial

  • Sales Price$1,245,000
  • Real Estate Tax $6,621/yr
  • HOA $560/yr
  • Zoning R-2-A
View Virtual Tour

Denver

This mile-high city is located to the east of the Colorado foothills.

Explore

Work with James

Let 8z handle all of your home buying and selling needs. I provide clarity, control and confidence throughout the real estate process and with you every step of the way.
Follow Us